2026 Florida Building Code Flood Zone Changes: Elevation Certificates, Plans and Equipment
Key Takeaways
- The 9th Edition (2026) Florida Building Code applies to permit applications received on or after December 31, 2026.
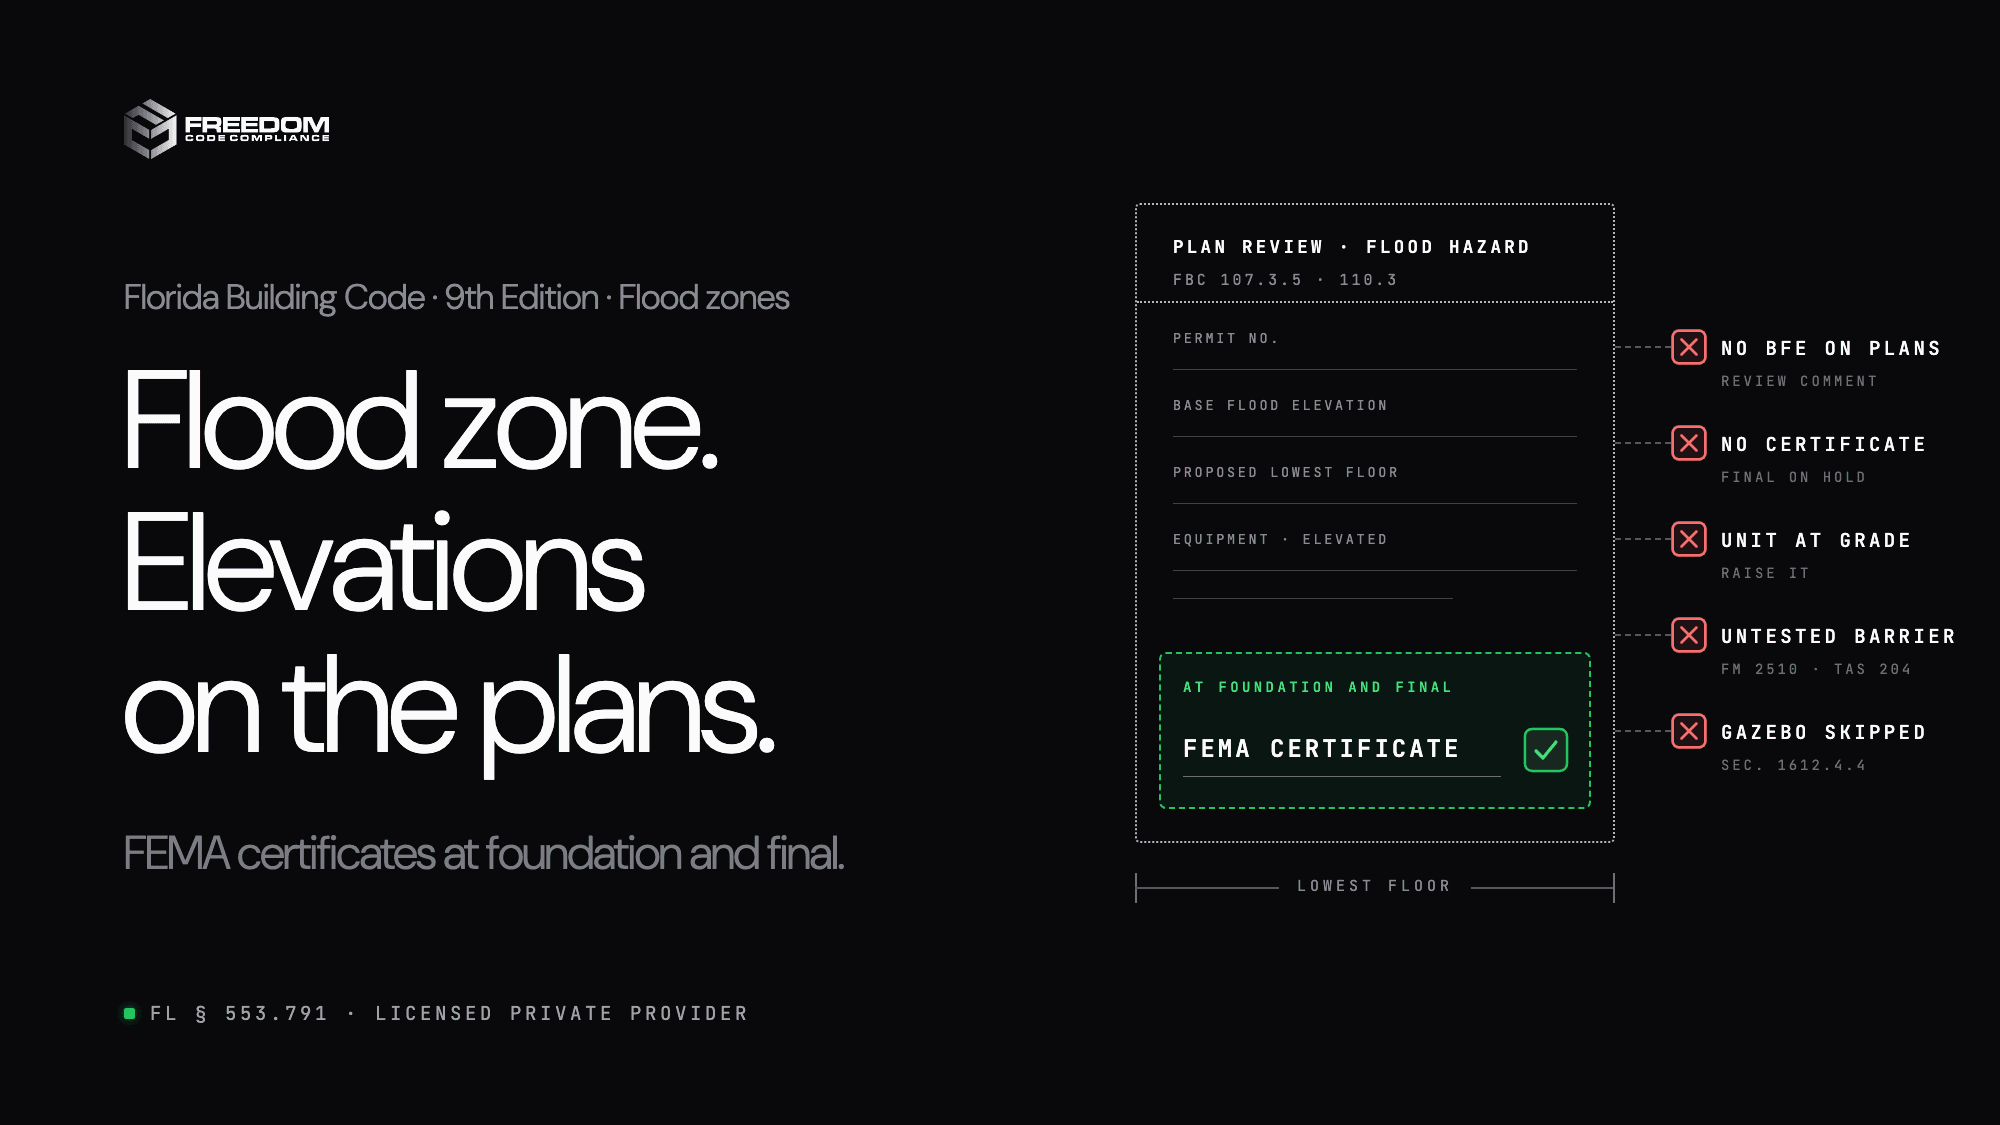
- Plans in a flood hazard area must show the base flood elevation and the proposed lowest floor elevation (Building 107.3.5).
- A FEMA Elevation Certificate or equivalent is submitted to the building official at the foundation inspection and at final (Building 110.3, Residential R322.1.10).
- Commercial dry floodproofing needs a design certification on a FEMA Dry Floodproofing Certificate, an as-built certificate at final, and measures tested to ANSI/FM 2510 or TAS 204.
- Exterior equipment and appliances replaced after flood damage must be elevated to the first floor height or 4 feet above grade, whichever is higher.
- New Section 1612.4.4 applies flood provisions to structures other than buildings, such as pole barns, gazebos, platforms and boat shelters.
- The building department keeps floodplain review under its local ordinance. A private provider reviews the plans for Florida Building Code compliance.
What does the 2026 Florida Building Code require for construction in a flood hazard area?
For permits applied for on or after December 31, 2026, plans in a flood hazard area must show the base flood elevation and the proposed lowest floor elevation. A FEMA Elevation Certificate or equivalent goes to the building official at the foundation inspection and again at final. Commercial dry floodproofing needs a FEMA Dry Floodproofing Certificate and tested floodproofing measures. Exterior equipment replaced after flood damage must be raised to the first floor height or 4 feet above grade, whichever is higher, and flood rules now reach structures such as pole barns, gazebos and boat shelters.
If your project is in a flood hazard area and the permit application is filed on or after December 31, 2026, the 9th Edition (2026) Florida Building Code changes what goes on the plans and what you hand the inspector. Most of the changes are about documents: elevations on the drawings and FEMA certificates at set points in the job. A missing certificate holds up a final inspection as surely as a failed one, so it pays to plan for them now.
The rule for which edition you are under is simple. Under Florida Statute 553.73(7)(d), the code in effect on the date the building department receives your permit application governs the work for the life of the permit. Applications received on or after December 31, 2026 fall under the 9th Edition. Our guide to the December 31 cutoff covers what counts as filed.
What the Plans Must Show
The minimum plan review criteria in Building Section 107.3.5 change for both building types.
- One- and two-family homes: the base flood elevation and the proposed lowest floor elevation.
- Commercial buildings: the base flood elevation in the site requirements, the proposed lowest floor elevation, and, where the design relies on dry floodproofing, the design certification on a FEMA Dry Floodproofing Certificate or equivalent.
The building official may also require construction documents in digital form (Building 107.1).
Which Certificate Is Due at Which Inspection
- Foundation inspection: a FEMA Elevation Certificate or equivalent, submitted to the building official.
- Final inspection: a FEMA Elevation Certificate or equivalent, plus an as-built FEMA Dry Floodproofing Certificate or equivalent on dry floodproofed buildings.
- Certificate of occupancy: the flood hazard documentation is provided to the building official and kept in the department's records (Building 111.2).
The Residential code makes the same change at R322.1.10, naming the FEMA Elevation Certificate as the record of the as-built lowest floor elevation. Order the surveyor early. The foundation certificate has to exist before the next stage of work gets inspected.
Replacing Flood-Damaged Equipment
This one affects mechanical, electrical and plumbing contractors on repair jobs. Exterior equipment and appliances that were damaged by flood and are being replaced must be elevated to the same height above grade as the first floor of the building, or 4 feet above grade, whichever is higher. A dry floodproofed enclosure is allowed for nonresidential buildings.
The rule appears in the Residential code (R322.1.6) and in the Existing Building code (503.2 and 701.3). When the replacement is part of a substantial improvement or the repair of substantial damage, the full flood provisions apply instead.
Pool, spa and water feature equipment is treated differently. The requirement to elevate it to the extent practical is deleted, and it must be anchored to prevent flotation and resist flood forces (Building 1612.4.2).
Dry Floodproofing Has to Be Tested
New Section 1612.4.3 requires dry floodproofing measures to be tested. Passive systems, which work without anyone setting them up, must meet ANSI/FM 2510, TAS 204 or another approved standard. Active systems, which need a person to deploy them, must meet ANSI/FM 2510 or another approved standard.
Other Flood Changes
- Structures other than buildings. New Section 1612.4.4 sets flood provisions for pole barns, gazebos, platforms, boat shelters and recreational vehicle shade structures. Many of these have roofs and no walls.
- Partly in a flood zone counts. Residential R322.1 now states that the flood provisions apply where a building is located in whole or in part in a flood hazard area.
- Breakaway walls. Strength design level loads are added for breakaway walls in both the Building and Residential codes.
- Elevators and conveying systems in flood hazard areas must meet ASME A17.1/CSA B44 as well as ASCE 24.
- Flood maps. Section 1612.3 is more specific about which flood insurance rate maps and studies may be used.
Two permit rules from the 2026 legislation also touch flood zones. The exemption for single-family work under $7,500 does not apply to property in a flood hazard area, and temporary flood barriers on one- and two-family homes and townhouses are exempt from permitting when they meet the code's conditions. Our 9th Edition guide covers both.
What a Private Provider Covers on a Flood Zone Job
Under Florida Statute 553.791, a private provider reviews your plans for compliance with the Florida Building Code, flood provisions included, and signs an affidavit that they comply. The building department then checks the submittal for completeness and for local items, which include its floodplain management ordinance. It may not re-review the plans for building code compliance.
So a flood zone job has two reviewers looking at the elevations: the private provider under the building code and the local floodplain administrator under the ordinance. Put the base flood elevation and proposed lowest floor elevation on the first submittal and both reviews move.
Freedom Code Compliance reviews plans to the edition that applies to your permit and performs inspections by video through myFCC. Single-trade plan reviews come back in minutes, single-family in hours, and commercial and multifamily in one to two days. A licensed inspector joins a live video inspection in minutes. This week's measured figures are on our home page. Start with a plan review.
FCC does not pull permits, file permit applications, or file the Notice to Building Official. You or the owner files with the building department, and the department issues the permit. Check the coverage map to confirm FCC is registered with your department.
Sources
- Florida Building Commission, Analysis of Changes for the 9th Edition (2026), Building
- Florida Building Commission, Analysis of Changes for the 9th Edition (2026), Residential
- Florida Building Commission, Analysis of Changes for the 9th Edition (2026), Existing Building
- Greenberg Traurig, New Florida Building Code Edition Takes Effect Dec. 31, 2026 (November 10, 2026)
- Florida Statute 553.73, Florida Building Code (subsection 7(d), which edition governs a permit)
- Florida Statute 553.791, Alternative plans review and inspection
Frequently Asked Questions
When is a FEMA Elevation Certificate required under the 2026 Florida Building Code?
Twice. The 9th Edition changes the wording of the required inspections so that a FEMA Elevation Certificate or equivalent is submitted to the building official at the foundation inspection and again at the final inspection. The Residential code now names the FEMA Elevation Certificate as the document that records the as-built elevation of the lowest floor.
What flood information has to be on the plans?
The base flood elevation and the proposed lowest floor elevation, for both commercial buildings and one- and two-family homes. Commercial plans that rely on dry floodproofing also need the design certification on a FEMA Dry Floodproofing Certificate or equivalent.
I am replacing an air conditioner that flooded. Does it have to be raised?
Yes. Under the 9th Edition, exterior equipment and appliances that were damaged by flood and are being replaced must be elevated to the same height above grade as the first floor of the building or 4 feet above grade, whichever is higher. If the replacement is part of a substantial improvement or the repair of substantial damage, the full flood provisions apply instead. The rule appears in the Residential code at R322.1.6 and in the Existing Building code at 503.2 and 701.3.
Does pool equipment in a flood zone have to be elevated?
The 9th Edition deletes the requirement that equipment for pools, spas and water features be elevated to the extent practical. That equipment must be anchored to prevent flotation and to resist flood forces (Building 1612.4.2).
Does the $7,500 permit exemption apply in a flood zone?
No. The single-family exemption for work under $7,500 in F.S. 553.79 does not apply to property that is partly or fully in a flood hazard area.
Can a private provider review plans for a flood zone project?
Yes. Under F.S. 553.791 a private provider reviews the plans for compliance with the Florida Building Code, including its flood provisions. The building department still reviews the project under its local floodplain management ordinance, so send the elevation information to both.