Florida Window and Door Replacement Permits: Code Requirements, Product Approvals and Inspections
Key Takeaways
- Replacing a window, exterior door or garage door in Florida requires a permit under F.S. 553.79(1) and FBC Building 105.1. The 105.2 exemptions do not cover it.
- Sealed drawings are not required for same-size, same-opening replacements in one- and two-family homes and townhouses when the manufacturer's instructions are submitted and the units meet current design pressures (Building 107.1.1).
- Replacements must meet Chapter 16 wind loads (Existing Building 707.4) and, in the wind-borne debris region, impact resistance or opening protection, with a 25 percent exception for older homes.
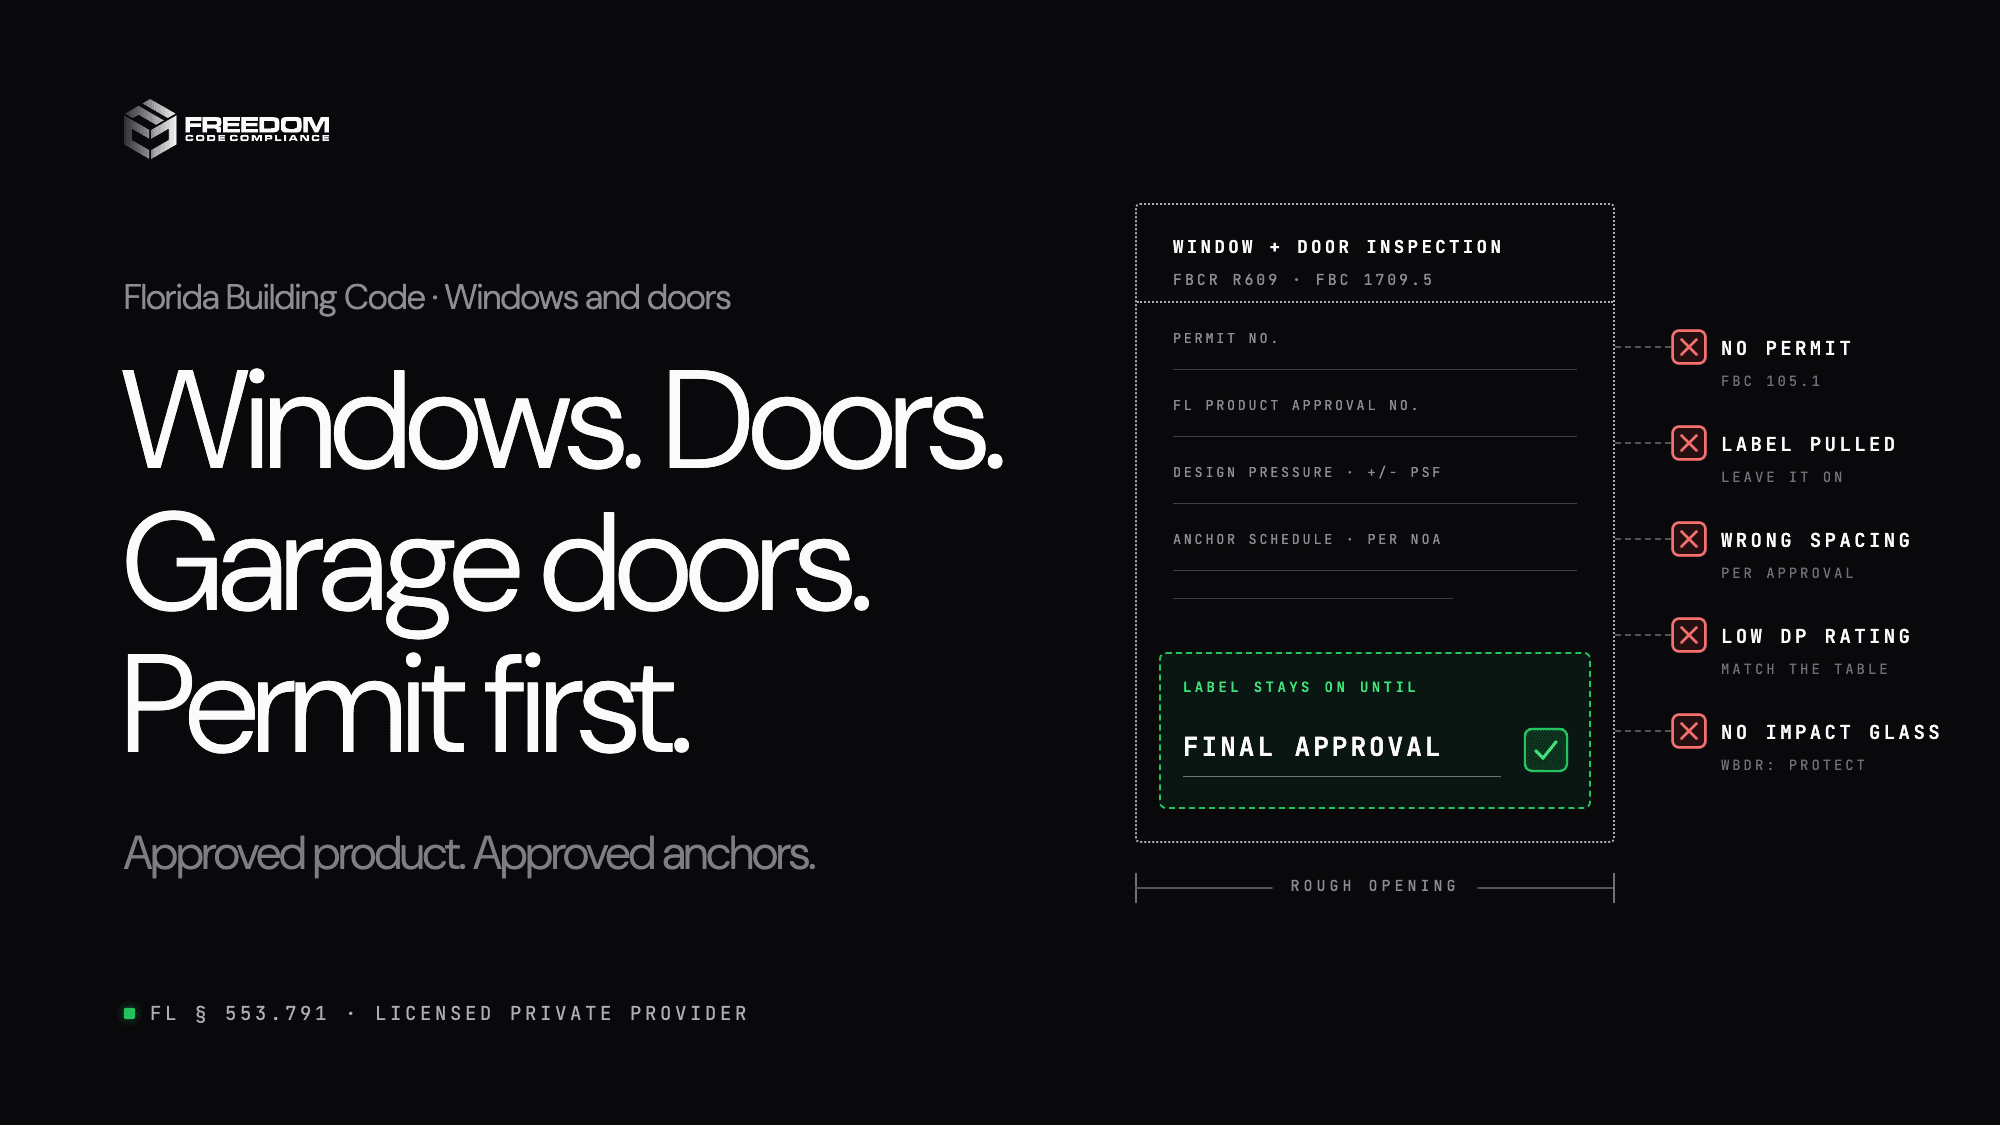
- Windows, exterior doors, skylights and shutters need product approval under F.S. 553.842(5), and the temporary label with the approval number and design pressure must stay on until final approval.
- Anchors must follow the manufacturer's published instructions, with buck thickness setting the anchoring method on masonry (R609.7.2.1).
- Garage doors are tested to ANSI/DASMA 108, ASTM E330 or TAS 202 and carry a permanent label with design pressure and the installation drawing number (R609.4, R609.4.1).
- Replacement fenestration must meet Table R402.1.2: SHGC 0.25 statewide, and U-0.40 in Climate Zone 2 (U-0.65 for impact-rated units).
Do you need a permit to replace windows, doors or a garage door in Florida?
Yes. Florida Statute 553.79(1) and Florida Building Code, Building 105.1 require a permit, and no exemption covers window, door or garage door replacement. The new unit needs a Florida Product Approval or Miami-Dade NOA, a design pressure rating that meets the code for that opening, impact resistance or protection in the wind-borne debris region, and anchors installed exactly as its approved installation instructions show.
Yes. Replacing a window, exterior door or garage door in Florida needs a building permit, and the new unit must carry a Florida Product Approval or Miami-Dade NOA, meet the design pressure for its spot on the wall, and be anchored exactly as its approved installation instructions show. Florida Statute 553.79(1) and Florida Building Code, Building 105.1 require a permit to alter or repair a building, and nothing in the 105.2 exemption list covers windows or doors. Below is what the reviewer and inspector check under the 8th Edition (2023) Florida Building Code.
Contractors in Jacksonville, St. Johns County, Clay County and Palm Bay ask this often. The rules are statewide. The coverage map shows where FCC is registered.
Does a Replacement Window or Door Need a Permit?
Yes. Section 105.2 exempts only a short list of gas, mechanical and plumbing items. The 105.2.2 minor repair allowance excludes cutting away any part of a wall and changing a required means of egress. Section 105.1 also requires a permit to install or replace impact-resistant coverings, so shutters are permitted work too.
For a one- or two-family dwelling or townhouse, Building 107.1.1 drops the need for sealed drawings when four conditions are met:
- The units are installed per the manufacturer's instructions for the wind zone.
- They meet the design pressure requirements of the current Florida Building Code, Residential.
- A copy of the manufacturer's instructions goes in with the permit application.
- The new units are the same size and go in the same openings.
Change an opening size and 107.1.1 no longer applies.
Wind Loads and Opening Protection
Florida Building Code, Existing Building 707.4 says replacement garage doors, exterior doors, skylights and windows must comply with Chapter 16 of the Building code. Residential R609.2 requires exterior windows and doors to resist the design wind loads in Table R301.2(2), adjusted for height and exposure.
In the wind-borne debris region, glazed openings must be impact resistant or protected (Residential R301.2.1.2, Building 1609.1.2). The region covers areas within 1 mile of the coastal mean high water line where the ultimate design wind speed is 130 mph or more, and anywhere the wind speed is 140 mph or more (Building Chapter 2).
Existing Building 707.4 has one exception that matters on older homes. For one- and two-family dwellings built under codes other than the Florida Building Code, replacement glazed units do not need opening protection if the replaced glazing within any 12-month period is 25 percent or less of the home's total glazed area. They still have to be designed for enclosed-building wind pressures. A similar HVHZ exception covers homes built before September 1, 1994.
Product Approval and the Label
Windows, exterior doors, skylights, shutters and impact protective systems must have product approval under F.S. 553.842(5). A statewide approval keeps the department from asking for more testing only while the product is "used consistent with the conditions of its approval" (553.842(4)). The process is in Florida Administrative Code Chapter 61G20-3.
Under Building 1709.5.1 and Residential R609.3, the label must show:
- Manufacturer and model or series number.
- Positive and negative design pressure rating.
- Maximum size tested and impact rating, if any.
- Florida Product Approval number or Miami-Dade product approval number.
- Test standard and the certification agency, lab or evaluation entity.
The temporary label stays on the unit until final approval.
Anchors, Bucks and Shims
R609.1 requires windows and doors to be installed and flashed per the manufacturer's written instructions. R609.7.1 requires anchoring per the manufacturer's published recommendations to reach the design pressure. The anchor schedule in those instructions is what the inspector compares to the opening.
- Buck under 1-1/2 inches on masonry or concrete: anchor through the jamb or by jamb clip, with anchors embedded directly into the masonry or concrete (R609.7.2.1).
- Buck 1-1/2 inches or more, secured to the substrate: anchor through the jamb, by clip, or through the flange into the buck.
- Wood framing: anchor through the frame, by clip, or through the flange into the framing (R609.7.2.2).
- Mullions must be tested to AAMA 450 or engineered (R609.8).
Garage Door Code Requirements
Residential R609.4 requires garage doors to be tested to ANSI/DASMA 108, ASTM E330 Procedure A, or TAS 202 in the HVHZ. Design pressures come from Table R301.2(4) or ASCE 7. Under R609.4.1 the permanent label must show the manufacturer, model, positive and negative design pressure, impact rating if applicable, the installation drawing reference number, and the Florida or Miami-Dade approval number. The installation instructions must be on the job site. Garage door glazing in the wind-borne debris region must meet an approved impact standard or ANSI/DASMA 115 (R301.2.1.2).
Egress Windows and Safety Glazing
- Bedroom windows. Under R310.2.6 and Existing Building 702.5, a replacement window is exempt from egress size rules if it is the manufacturer's largest standard size that fits the existing frame or rough opening, is the same operating style or has an equal or greater opening area, and is not part of a change of occupancy.
- Fall prevention. Existing Building 702.4 requires ASTM F2090 devices on operable replacement windows where the bottom of the clear opening is less than 24 inches above the finished floor (36 inches in R-2 and R-3 buildings), the opening passes a 4-inch sphere, and the opening is more than 72 inches above the grade outside.
- Safety glazing. Glass in doors, glass within 24 inches of a door edge and under 60 inches high, large low panes near walking surfaces, and glass near tubs, showers and pools are hazardous locations (R308.4.1 through R308.4.5). Each pane needs a visible safety glazing mark (R308.1).
Energy Code for Replacement Fenestration
Florida Building Code, Energy Conservation R503.1.1.1 says a replacement fenestration unit, including a new sash and glazing, must meet the U-factor and SHGC in Table R402.1.2. Multiple units may be area-weighted.
- Climate Zone 1 (Broward, Collier, Hendry, Lee, Miami-Dade, Monroe, Palm Beach): no U-factor requirement, SHGC 0.25 maximum.
- Climate Zone 2 (the rest of the state, including Duval, St. Johns, Clay and Brevard): U-factor 0.40 and SHGC 0.25 maximum. Impact-rated fenestration may go to U-0.65.
Window and Door Inspections: What Gets Checked
Building 110.3 lets the building official set the timing and sequencing of inspections. On a replacement job that usually means two stops:
- In-progress or buck and anchor inspection, required by some departments, before trim or stucco covers the fasteners. The inspector looks at anchor type, spacing, embedment, buck attachment and shims against the approval drawings.
- Final inspection, with labels still on. The inspector matches the label's approval number and design pressure to the permit, checks safety glazing marks and egress windows, and operates the units.
On a virtual inspection the inspector asks for a tape on anchor spacing, the buck, each label close enough to read, and a wide shot of every opening.
The department keeps permit issuance, zoning and right-of-way. Applications received on or after December 31, 2026 fall under the 9th Edition. See the December 31 cutoff.
How FCC Handles Window and Door Permits
Freedom Code Compliance is a Florida private provider. On a window and door job, we review your schedule, approvals, design pressures and installation instructions. Single-family plan reviews average 24 hours. Multifamily and commercial average 2 days. You get stamped plans and the private-provider paperwork in myFCC, and you submit the permit application with them.
For the buck and anchor check and the final, request a live virtual inspection in the myFCC app. You are matched with a licensed inspector in minutes and get the result before the call ends. Or upload GPS-tagged, timestamped photos and video for an eligible offline inspection, with results typically in minutes. Results go to the department automatically, and FCC files the Certificate of Compliance after its inspections pass. See getting permits closed faster.
Apply for an FCC account to send your next window and door job through review.
Sources
- Florida Statute 553.79, Permits
- Florida Statute 553.842, Product evaluation and approval
- Florida Administrative Code Chapter 61G20-3, Product Approval
- Florida Building Code, Building 8th Edition (2023), Chapter 1 (105.1, 105.2, 107.1.1, 110.3)
- Florida Building Code, Building 8th Edition (2023), Chapter 16 (1609.1.2)
- Florida Building Code, Building 8th Edition (2023), Chapter 17 (1709.5)
- Florida Building Code, Existing Building 8th Edition (2023), Chapter 7 (702.4, 702.5, 707.4)
- Florida Building Code, Residential 8th Edition (2023), Section R609
- Florida Building Code, Residential 8th Edition (2023), Chapter 3 (R301.2.1.2, R308, R310)
- Florida Building Code, Energy Conservation 8th Edition (2023), Residential Chapter 4 (Table R402.1.2)
- Florida Building Code, Energy Conservation 8th Edition (2023), Residential Chapter 5 (R503.1.1.1)
- Florida Statute 553.791, Alternative plans review and inspection
Frequently Asked Questions
Do I need a permit to replace windows and doors in Jacksonville, St. Johns County or Clay County, Florida?
Yes. The permit requirement is statewide. Florida Statute 553.79(1) and Florida Building Code, Building 105.1 require a permit to alter or repair a building, and the 105.2 exemption list does not include windows, exterior doors or garage doors. Freedom Code Compliance can handle the plan review and inspections where it is registered. Check the coverage map at /service-areas.
Do I need a permit to replace a garage door in Palm Bay or elsewhere in Florida?
Yes. F.S. 553.79(1)(a) and Building 105.1 require a permit, and the 105.2 exemptions do not cover it. The door must also meet Existing Building 707.4 and Residential R609.4. The door must be tested to ANSI/DASMA 108, ASTM E330 Procedure A, or TAS 202, meet the design pressure from Table R301.2(4) or ASCE 7, and carry a permanent label with its design pressure and Florida or Miami-Dade approval number.
What does the Florida Building Code require for garage doors?
Residential R609.4 requires garage doors to be tested for wind pressure under ANSI/DASMA 108, ASTM E330 Procedure A, or TAS 202 in the High-Velocity Hurricane Zone. R609.4.1 requires a permanent label showing the manufacturer, model, positive and negative design pressure, impact rating if applicable, installation drawing reference number and product approval number. The installation instructions must be available on the job site.
What does a window installation inspection check?
The inspector compares the installed unit to its product approval and installation instructions. At an anchor inspection that means anchor type, spacing, embedment, buck attachment and shims. At the final it means the label's approval number and design pressure, safety glazing marks, egress windows and operation. The temporary label must stay on until final approval under R609.3 and Building 1709.5.1.
Do replacement windows have to be impact rated in Florida?
In the wind-borne debris region, yes, or the openings must be protected (R301.2.1.2, Building 1609.1.2). Existing Building 707.4 gives one exception: in one- and two-family homes built under codes other than the Florida Building Code, replaced glazing up to 25 percent of the home's glazed area in any 12-month period may skip opening protection if designed for enclosed-building wind pressures.
Does a replacement bedroom window have to meet egress size?
Not if it qualifies under Residential R310.2.6. A replacement window is exempt from the egress size and sill height rules when it is the manufacturer's largest standard size that fits the existing frame or rough opening, is the same operating style or opens as wide, and is not part of a change of occupancy.
Can a private provider inspect a window and door replacement?
Yes. Under F.S. 553.791 a private provider can perform the plan review and inspections for building work. Freedom Code Compliance reviews the window and door schedule and approvals, inspects bucks, anchors and the final by live video or from GPS-tagged photos, and sends results to the building department automatically.